
Start with the comparison, not the colour.
A thermal camera turns invisible infrared energy into a visible pattern. That makes an electrical problem easier to see, but it also makes the image easy to overread. Red, yellow or white does not automatically mean dangerous. Blue does not automatically mean healthy. The palette can rescale between images, and the apparent temperature depends on the surface, camera settings and operating condition.
The useful question is not, “Which part is the brightest?” It is:
What is different from a fair reference, under a meaningful operating condition, and what decision does that difference support?
This article explains how a maintenance team can ask that question. It does not authorise anyone to open, switch, isolate or work on energised electrical equipment. Site electrical rules, safe access boundaries and the responsible competent person still control the work.
First, confirm what the image is actually showing.
Before interpreting the pattern, identify the asset. A thermal image without an ordinary photograph, asset reference or component label can become surprisingly difficult to place later. Record the panel, circuit or component, the date, the operating state and the question that prompted the scan.
Then check line of sight. A camera measures infrared energy reaching its detector from a surface. It does not see through a steel panel door. An external scan may reveal a surface temperature pattern, but it cannot prove that every internal connection is healthy. Where the concern is hidden insulation discharge rather than connection heating, a different method such as TEV or ultrasound may be needed.
That is why thermography and partial-discharge screening complement each other: they answer different failure questions.
Second, ask whether the equipment was carrying a meaningful load.
Electrical heating depends on operating condition. A loose or resistive connection may look ordinary when little current is flowing and become obvious nearer the site’s normal working load. An image taken during a quiet period cannot be compared casually with one taken during peak production.
Record the available load context: current, production state, running equipment, recent switching and anything else that changes how hard the circuit is working. When an exact measurement is unavailable, say so. “Panel scanned during normal production” is more useful than pretending the condition is known.
A temperature without load context is a number. A temperature with a fair comparison and operating context can become evidence.
Third, compare like with like.
The strongest first reading is usually comparative. Look for components that should be behaving in a similar way: three phases under similar load, matching fuse holders, parallel connections, repeated terminals, or the same asset recorded under comparable conditions over time.
Phase to phase
Is one phase warmer than the others, and is the electrical load also different? Temperature alone cannot distinguish a poor connection from a load imbalance.
Component to component
Do equivalent terminals or devices show a different pattern under comparable duty? A local difference is often more useful than an isolated absolute temperature.
Today to baseline
Has the same point changed since the last comparable reading? A repeatable route turns one image into a trend rather than a snapshot.
A comparison is only fair when the reference is genuinely comparable. Different component designs, loads, ventilation, enclosure positions and surface finishes can create different temperatures without the same fault mechanism.
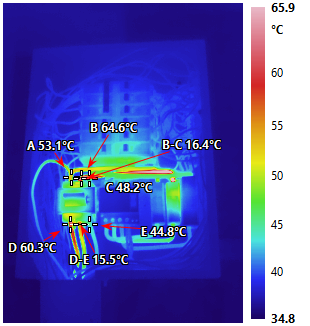
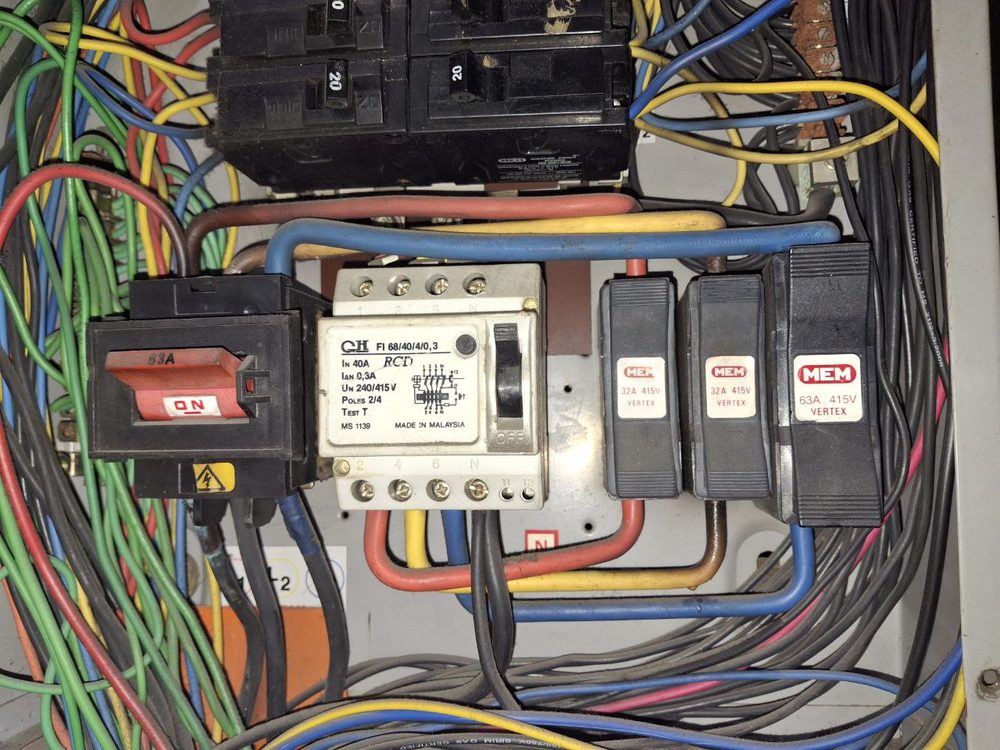
Fourth, read the pattern before naming the fault.
The shape and location of the heat matter. A concentrated hot area at a connection with heat trailing away along the conductor can be consistent with increased resistance at the contact point. A whole conductor or phase running warmer may instead reflect heavier load. A device may also be designed to dissipate heat during normal operation.
“Consistent with” is deliberate language. A thermal pattern can direct the investigation, but a single image does not always establish root cause. Load measurement, asset history, visual condition, electrical testing or repair inspection may still be required.
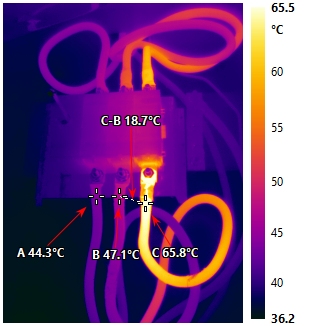
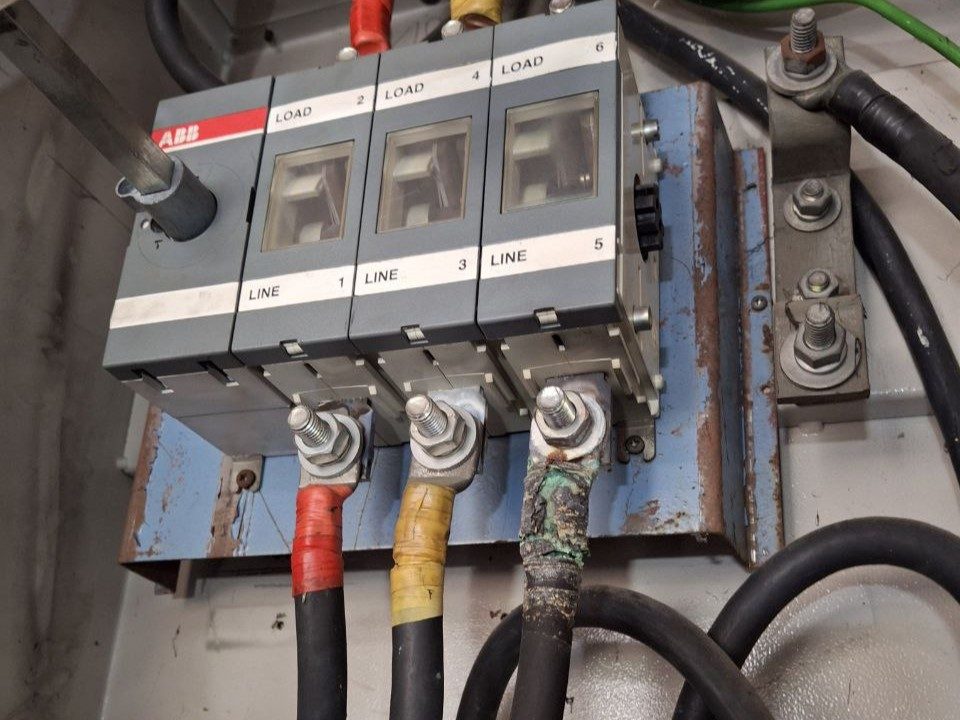
What does “hotspot” mean in a thermal image?
A hotspot is an area that appears warmer than a fair reference. It is an observation that deserves investigation, not a diagnosis by itself.
The word “hotspot” describes an observation. It does not by itself state severity, cause or required action. To move from observation to a maintenance decision, the team still needs the operating load, the right comparison, the measurement limitations and the consequence if the asset fails.
Fifth, decide whether the temperature measurement is trustworthy.
Thermal cameras report surface temperature, and the reliability of that number depends on several factors. Emissivity is one of the most important. Many painted, insulated or non-metallic surfaces emit infrared energy well. Bright bare metals can have low emissivity and reflect surrounding heat, making a confident-looking number misleading.
Distance, viewing angle, focus, ambient condition and reflected apparent temperature can also affect the reading. A shiny lug may appear hot because it is reflecting a nearby source—or appear cooler than it really is. If the surface and camera setup do not support a reliable quantitative reading, treat the image qualitatively and compare patterns cautiously rather than forcing a precise temperature claim.
Check the surface
Painted insulation and bare metal do not behave the same way in front of an infrared camera.
Check the image
Focus, distance and viewing angle affect whether a small target is measured cleanly.
Check the surroundings
Reflections and nearby heat sources can create apparent patterns that do not belong to the component.
Sixth, do not turn temperature into severity by itself.
A maintenance priority is more than the highest temperature on screen. It also depends on temperature difference, load, asset criticality, failure consequence, pattern, trend, physical condition and the confidence of the measurement. A small rise on a critical connection may deserve attention. A warmer component that is designed to run hot may not represent the same risk.
The response should be proportionate to the evidence: monitor, retest under a more representative load, plan corrective work, verify a repair, or escalate for specialist assessment. Where a formal report, audit decision, insurance requirement or professional endorsement is needed, basic in-house screening is not a substitute for the agreed specialist scope.
What a useful record should contain.
The image is only one part of the record. A repeatable internal screening routine should capture enough context for another person to understand what happened without standing beside the camera operator.
- Asset and component identification.
- Thermal image and matching ordinary photograph.
- Date, time and operating condition.
- Available load information and the comparison used.
- Relevant camera settings and measurement limitations.
- The observed pattern—without overstating the diagnosis.
- The immediate action, escalation owner and planned follow-up.
After corrective work, record a comparable follow-up image where the method and operating condition allow it. Verification closes the loop; otherwise the team only knows that work was performed, not whether the abnormal pattern changed.
When should the team stop and escalate?
Access is outside the safe boundary
The scan would require opening, approaching, switching or controlling equipment beyond the team’s authorised procedure or competent-person responsibility.
The pattern and the operating data disagree
The apparent hotspot cannot be explained by load, comparison or surface behaviour, or the measurement confidence is poor.
The consequence is high
The asset is critical, MV/HV, repeatedly troublesome, visibly deteriorated, or associated with smell, noise, trips or another active warning sign.
The decision needs formal accountability
Management, an auditor, insurer or client needs a rated report, specialist recommendation, verification or endorsement rather than an internal observation.
What training should change on Monday.
Useful thermography training does not make every participant a thermographer, competent person or authorised electrical worker. It should make the team better at a defined job: capture repeatable evidence, recognise a meaningful difference, record the conditions, avoid obvious measurement traps and escalate without pretending the image proves more than it does.
That is the boundary AMKA Academy uses for practical capability. The two-day Electrical Thermography programme covers theory and guided work in camera operation, emissivity, load requirements, image interpretation, severity rating and reporting. It issues an attendance certificate, not Level 1 or Level 2 certification and not authority to perform electrical work.
AMKA’s view
A thermal camera is valuable when the team can produce a repeatable observation and knows where its judgement ends. The goal is not confidence with the buttons. It is better evidence, safer boundaries and earlier escalation.
Related routes
- See the Electrical Thermography programme.
- Check whether training is the right intervention.
- Read what electrical inspection work belongs in-house.
- See how thermography and partial-discharge screening complement each other.
Retrieved from https://amkatechnologies.com/insights/how-to-read-thermal-image-electrical-panel
Published 30 July 2026. AMKA Technologies Sdn Bhd, SSM 202301041763 (1535682-T).